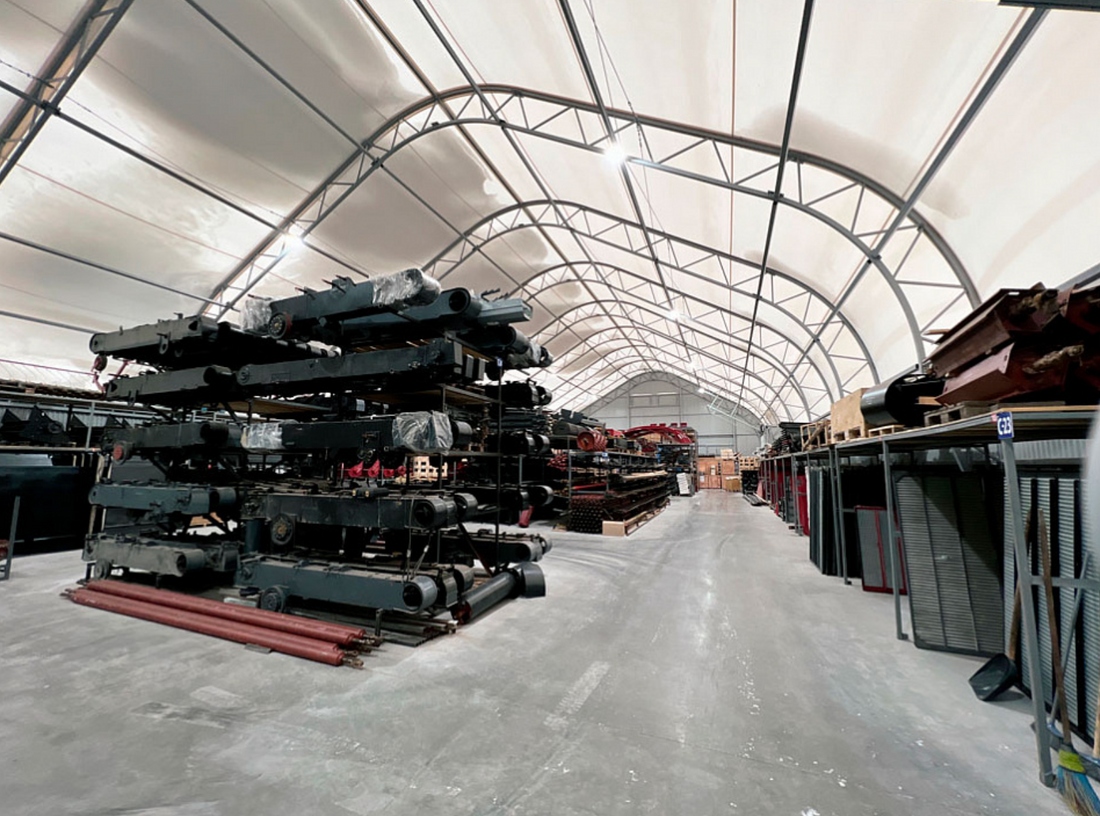
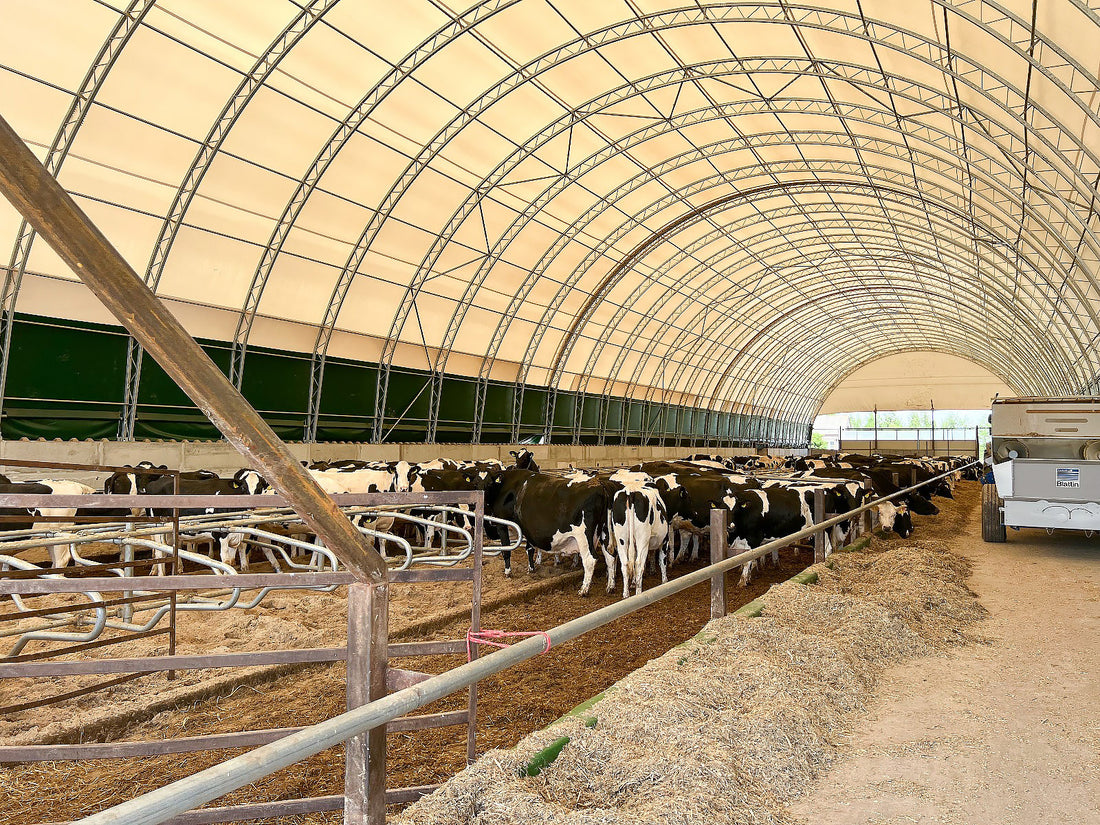
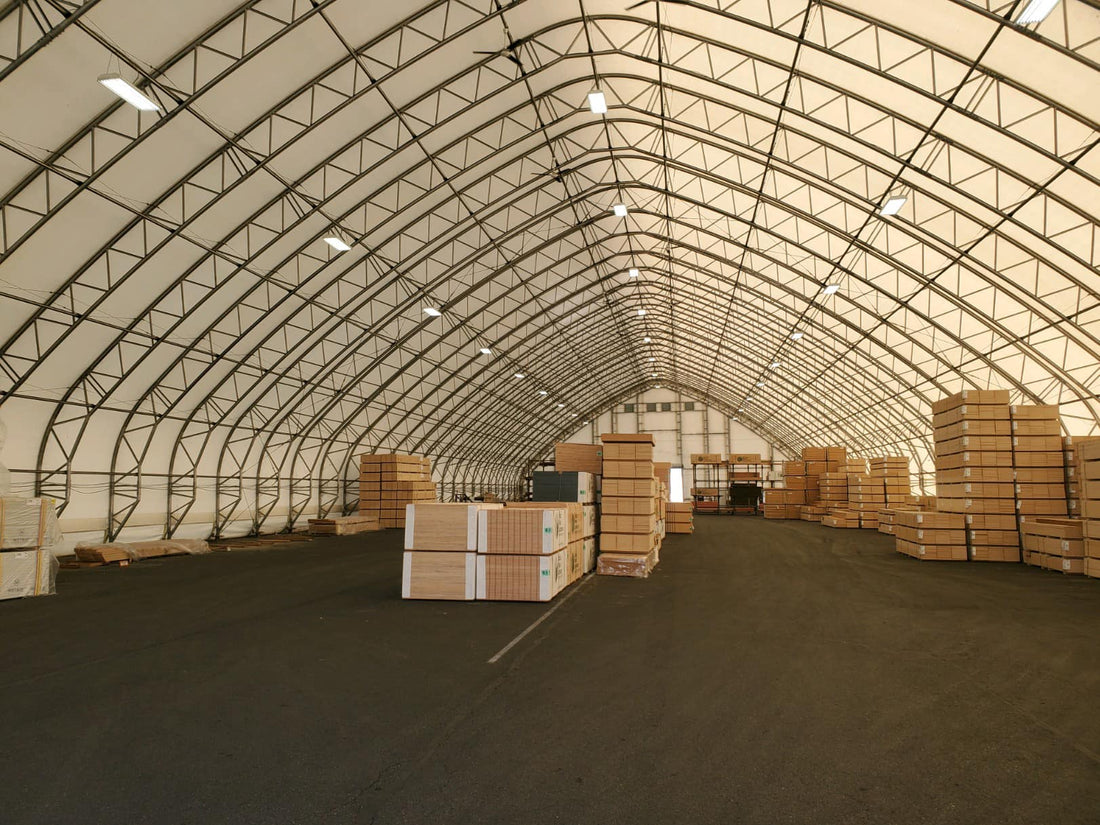


Start by mapping how material moves through the site: arrival, inspection, mixing, active composting, curing, screening and dispatch. The building should not force loaders to cross finished product with incoming feedstock unnecessarily. Space for each stage depends on throughput, cycle time and the amount of material held on site at once.
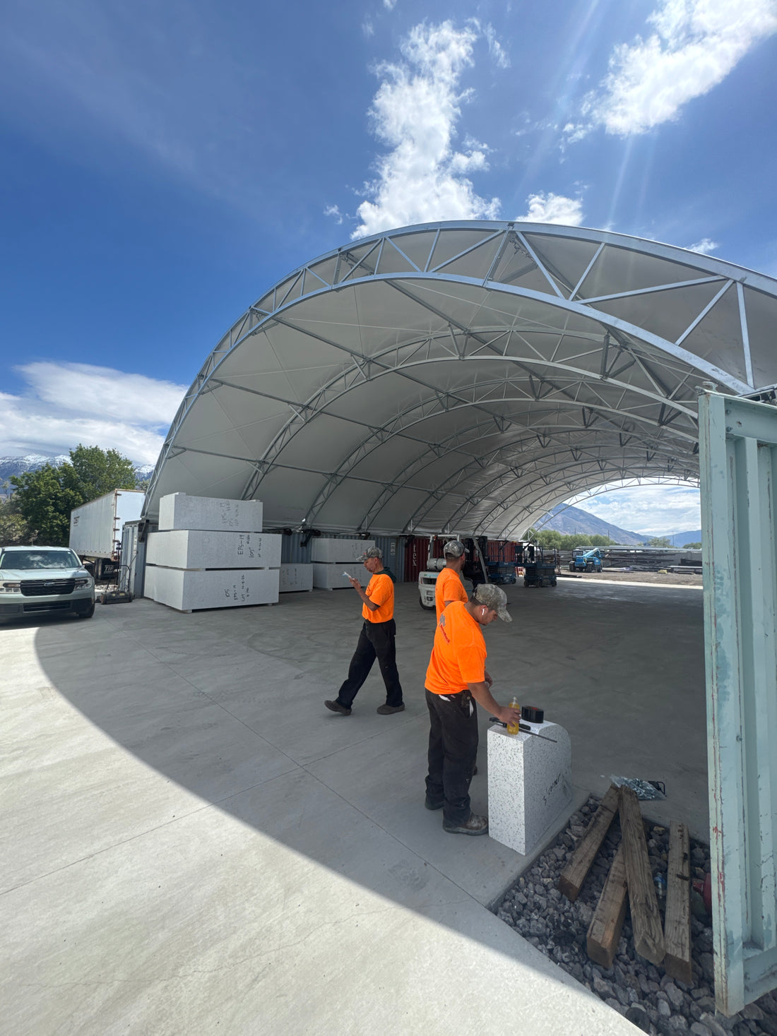
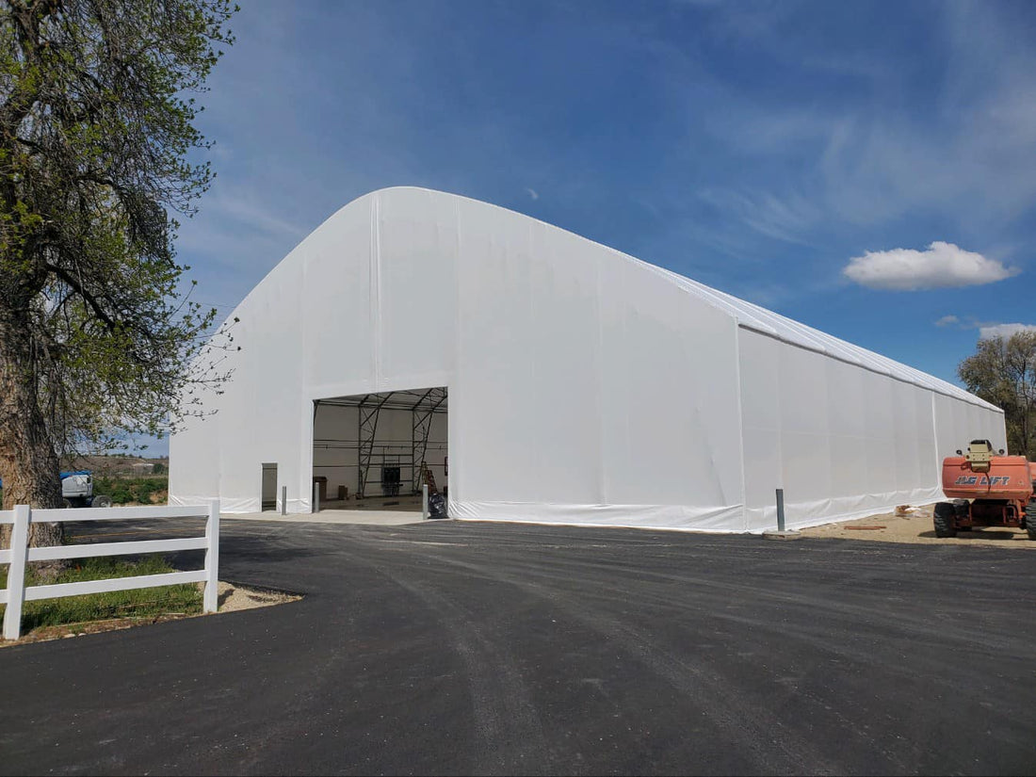
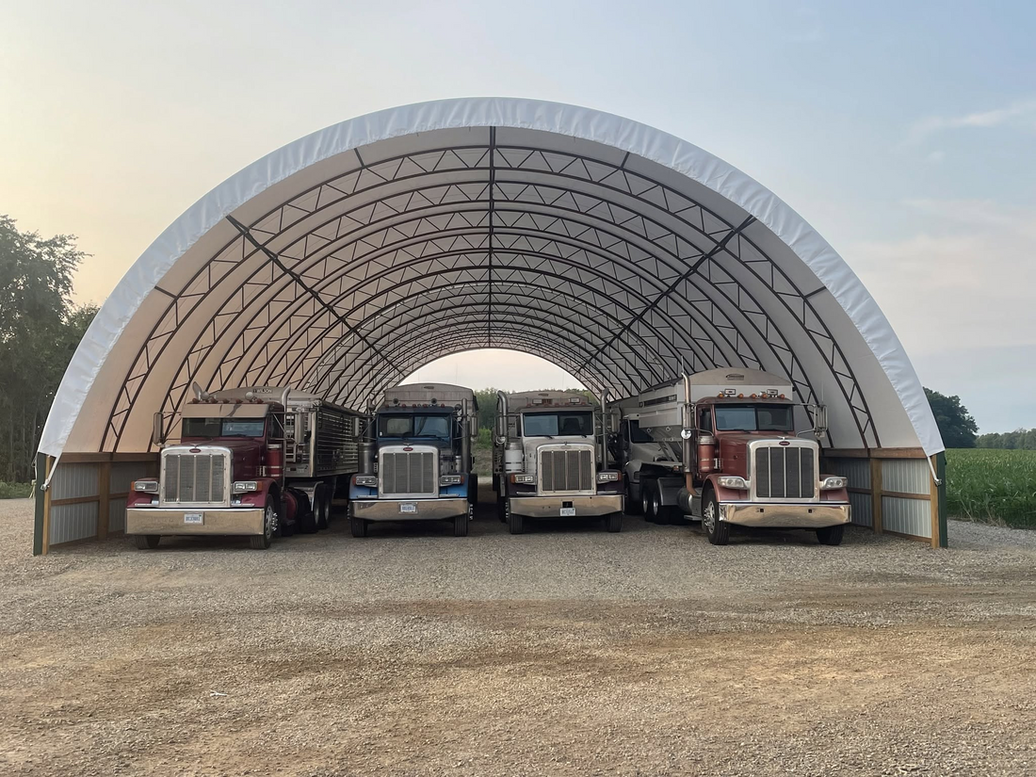
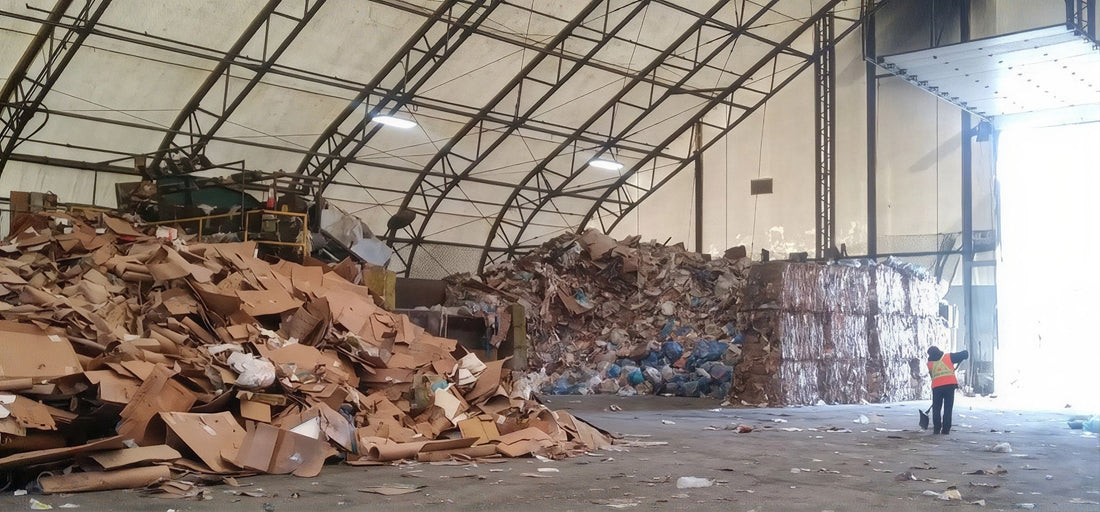
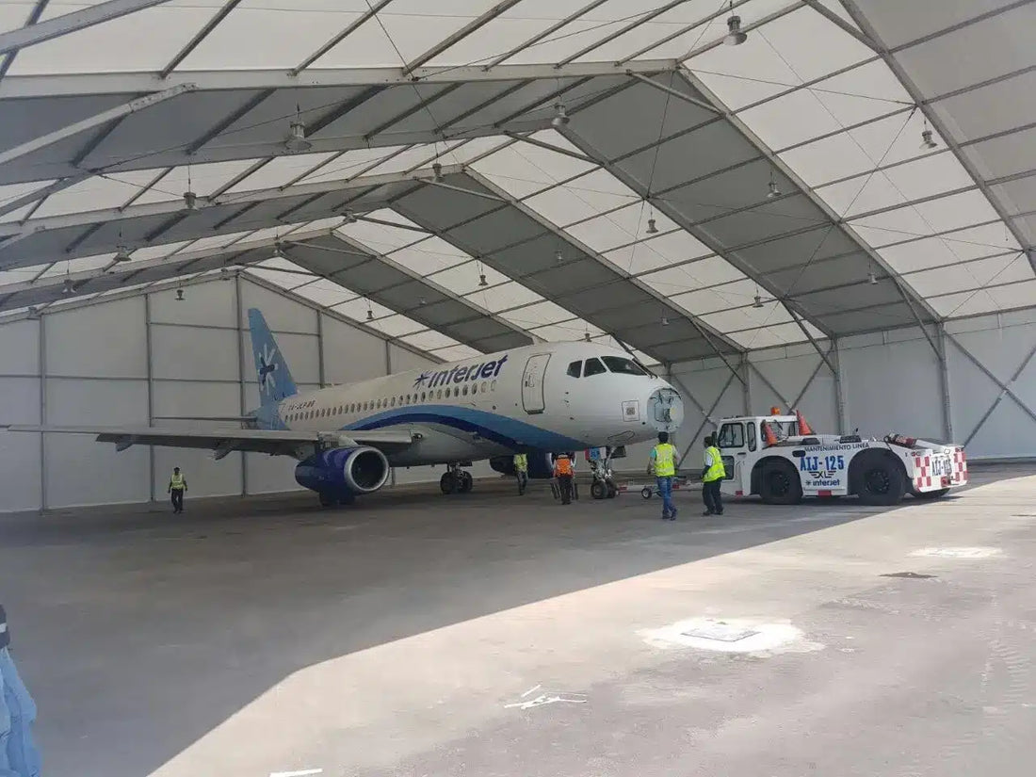
Turning equipment, front-end loaders, grinders, screens, conveyors and trucks need different clearances. Door openings, span, height and the spacing of work zones should support equipment movement and service access. Where the process uses windrows, the selected equipment and planned windrow dimensions should guide the interior layout.
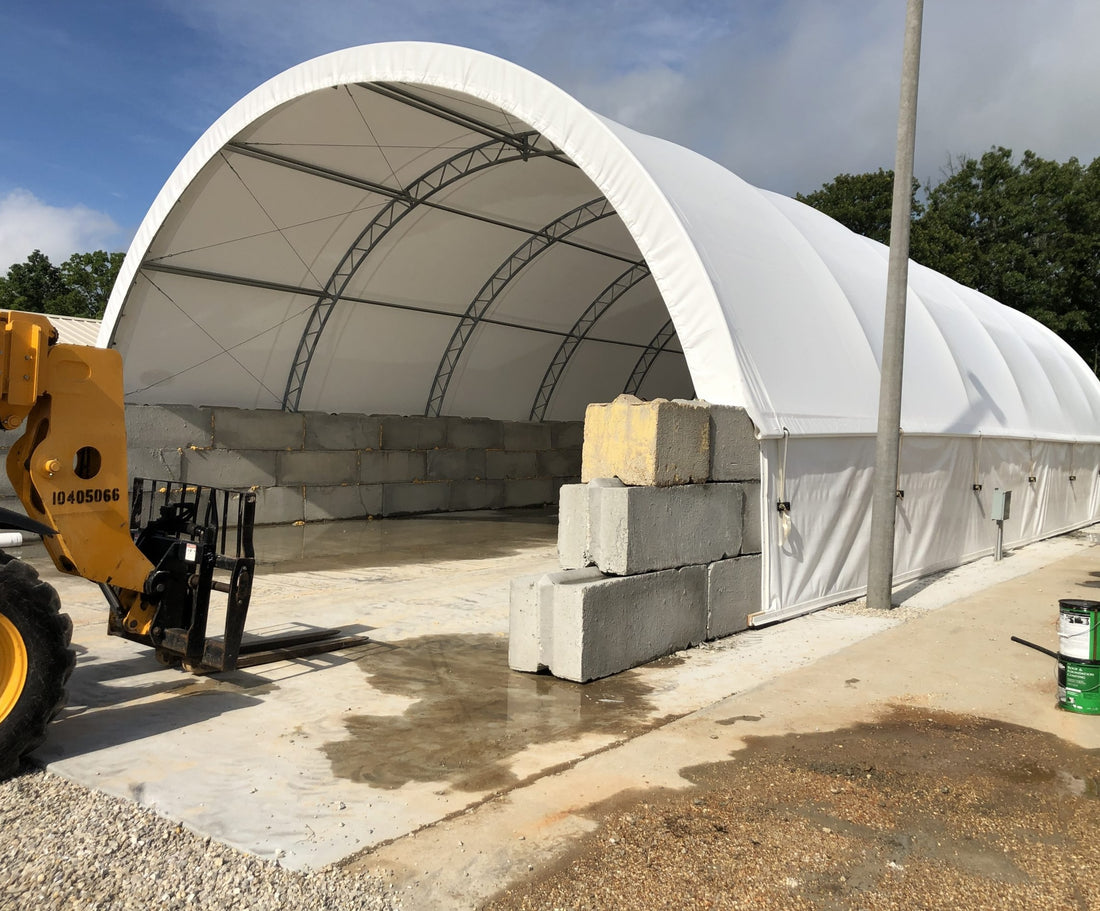
If the site also stores finished compost, provide space for stockpiles and loading without blocking access to active processing areas. Separate areas for incoming feedstock and screened product may also help manage the material flow and reduce cross-contamination.